An orangery is a single-storey extension that combines solid brick pillars with large windows and a roof lantern set into a flat roof. It sits somewhere between a conservatory and a traditional extension, offering plenty of natural light in a room that feels part of your home.
An orangery soon becomes the room everyone gravitates to. The best orangery extension ideas start with how you’ll use the space, and popular options include:
Every bespoke orangery we create at Windows & Doors UK is crafted in our own UK-based joinery and shaped around the way you live.

The classical orangery dates back to 17th-century country houses, where owners used them to protect citrus trees and exotic plants through the winter months.
A traditional design typically features hardwood frames, a solid roof around the edges and a central roof lantern. Architectural details such as decorative columns and fanlight designs above doors add period character. This style complements the existing architecture of Georgian, Victorian and Edwardian period homes.
Modern orangeries take a cleaner approach, with slimmer frames, wider panes of glass and a crisp paint finish. The house wall is often opened up to create one flowing room for cooking, eating and relaxing.
A kitchen orangery is a brilliant concept for busy family life. The kitchen is the heart of the home, and an orangery fills it with light and generous floor space.
Some of our favourite orangery kitchen extension ideas include:
An orangery kitchen extension becomes the ideal family room, busy on weekdays and relaxed at weekends.
A small orangery extension can transform a narrow kitchen or create a cosy reading room.
With limited space, a single roof lantern proportioned to the room works beautifully. Adding French doors or bifold doors lets you open the room straight onto the garden, so even a small space feels bright and airy on warmer days. Continuing the same flooring from the house also helps the smaller extension feel larger.
A roof lantern gives an orangery its sense of height and light. Our hardwood roof lanterns are made to order, so each one is sized and shaped to suit your orangery. Argon gas-filled glass helps keep the warmth in, while solar control glass reduces heat build-up on sunny days. Easy-clean glass has a special coating that makes the roof simpler to maintain.
A fully glazed roof delivers maximum light and a bright, airy feel. A solid roof with a lantern offers greater control over temperature and glare.
For most homeowners, a flat roof with a central roof lantern strikes the best balance between light and comfort.
Timber bifold doors fold back to open an entire wall to the garden, creating a strong outdoor connection. Our hardwood bifold doors are designed with thermal efficiency in mind, helping to keep the warm air in so your orangery stays cosy through the colder months.
For flooring, large-format porcelain tiles, natural stone and engineered oak are all popular choices.
Many homeowners choose underfloor heating, which keeps the room warm and leaves glazed walls clear of radiators.
Orangeries are adaptable spaces. The same room might be a sitting room, a dining space or a home office, depending on how you furnish it. An adaptable layout lets the room change with your family.
The light-filled setting also creates ideal conditions for a variety of plants. Citrus trees make a fitting nod to the orangery’s origins.

With a wide choice of paint colours and stains, your orangery can reflect your own style. Some homeowners match their existing windows and doors, while others prefer the warmth of a natural oak finish.
The direction your orangery faces affects how it feels:
If your garden sits at different levels to the house, steps or a step-free threshold can keep the flow between inside and out.
Many orangeries fall under permitted development rights and can go ahead without planning permission. Single-storey rear extensions can usually extend up to three metres from the original rear wall, or four metres on detached houses. Conservation areas, listed buildings and larger projects have different rules.
Always check with your local planning authority or the Planning Portal before you commit. Most orangeries will also need to meet building regulations, particularly where structural work is involved. These regulations cover safety and energy efficiency, so approval brings added peace of mind.
An orangery adds more than extra room. According to Nationwide Building Society, a 10% increase in floor space can add around 5% to the property value of a typical home. You also gain a light-filled space the whole family will use every day, and a feature that makes a lasting impression on future buyers.
Every orangery in our orangery range is made to measure in our UK-based joinery, so each of the ideas above can be shaped around your property and the way you live. One team handles design, manufacture and installation, and you can browse our gallery for inspiration.
A timber orangery is a versatile concept that suits various settings, creating a superb addition that transforms your home and looks as if it has always been there.
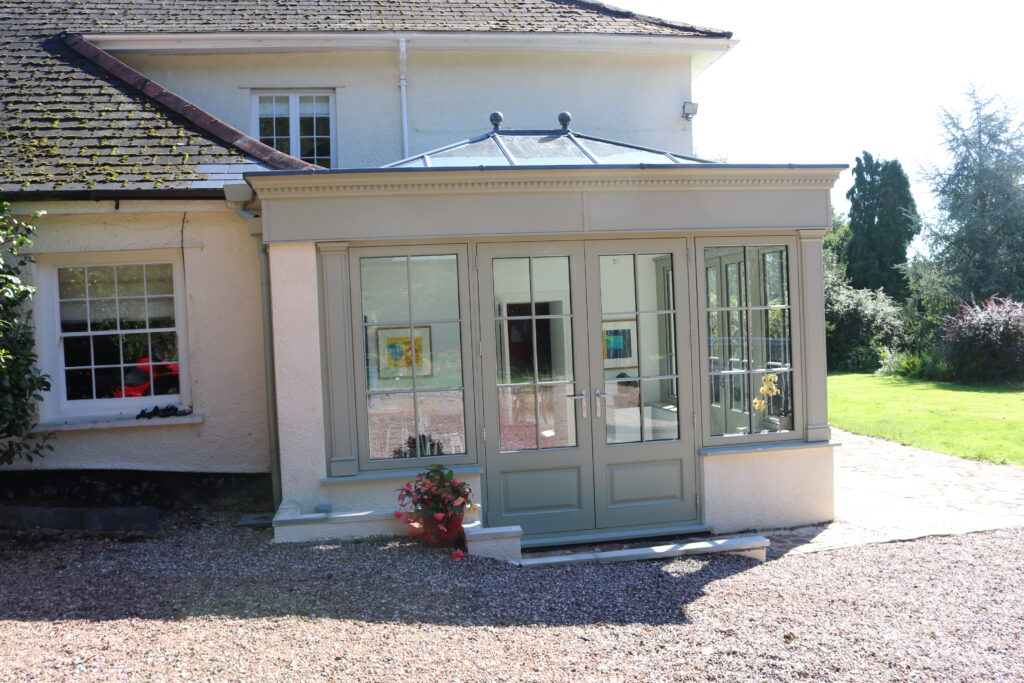
Ready to create an orangery your family will love? Our experienced team at Windows & Doors UK is here to help, from your first ideas to the finishing touches. A design consultation is the best way to explore layouts, glazing and finishes. It’s also the first step in turning your orangery extension ideas into a tangible reality.
Call us on 0333 335 5416 or get in touch online to arrange your free quotation and start planning your new space.
Can I use an orangery all year round?
Yes. A solid roof section, well-insulated glazing and underfloor heating keep your orangery warm through the winter months and comfortable in summer.
Can an orangery suit a period home?
Yes. A timber orangery can be designed to match the character of your home, from the style of glazing to your choice of paint colour. If you live in a conservation area, your local planning authority can advise on what’s allowed.
Can a roof lantern open?
Yes. Our roof lanterns can include opening vents, so you can let fresh air in on warmer days.